
Product Details
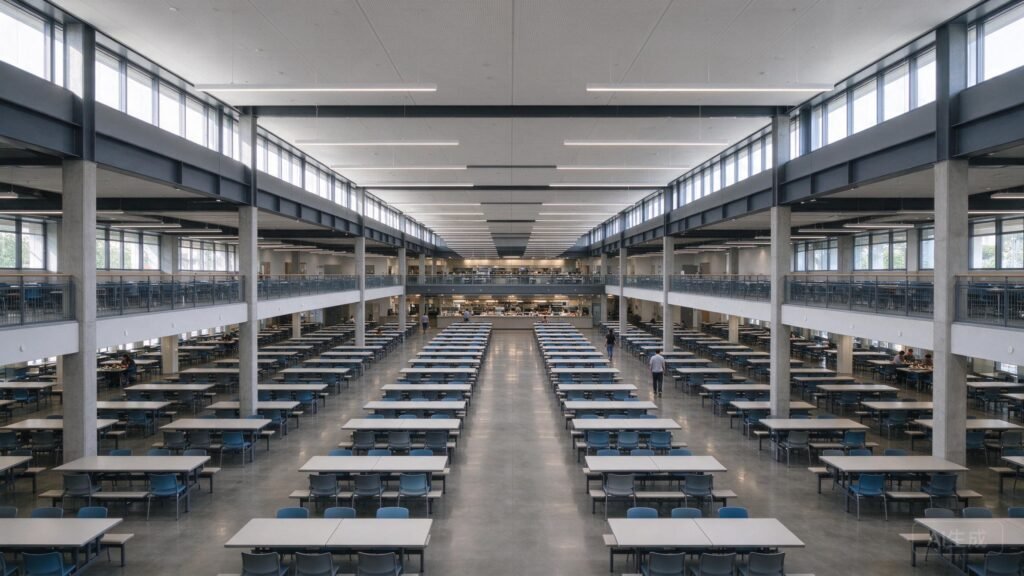
A smart layout lets the same floor area serve more diners comfortably. These design tips help you arrange cafeteria tables and chairs for maximum seating without crowding.
1. Map the Traffic Flow First
Separate three flows: entry and queueing, food pickup, and dining. Tables should never block the path from the serving counter to the tray return — a 120cm+ one-way loop keeps lines moving.
2. Use Rectangular Sets for Density
Back-to-back rectangular cafeteria tables and chairs deliver the highest seats per square meter. A 180×65cm 4-seat set needs only about 2.2m² including circulation space.
3. Mix Table Types by Zone
Long rectangular sets in the center, round tables near windows, and booth seating along walls. Mixed layouts feel less institutional and serve different group sizes efficiently.
4. Respect the Spacing Rules
- 90cm aisles between table rows
- 60cm per diner along the table edge
- 150cm clearance in front of serving counters
5. Plan for Cleaning and Events
Stackable chairs and nestable tables let staff clean floors quickly and reconfigure the hall for meetings or events — a big plus for school and corporate canteens.
Share your floor plan with Shangge Furniture and receive a free seating layout proposal with your quotation. Contact us.
Contact Us
Email: daihualong2026@gmail.com
WhatsApp: +86 186 8866 1967